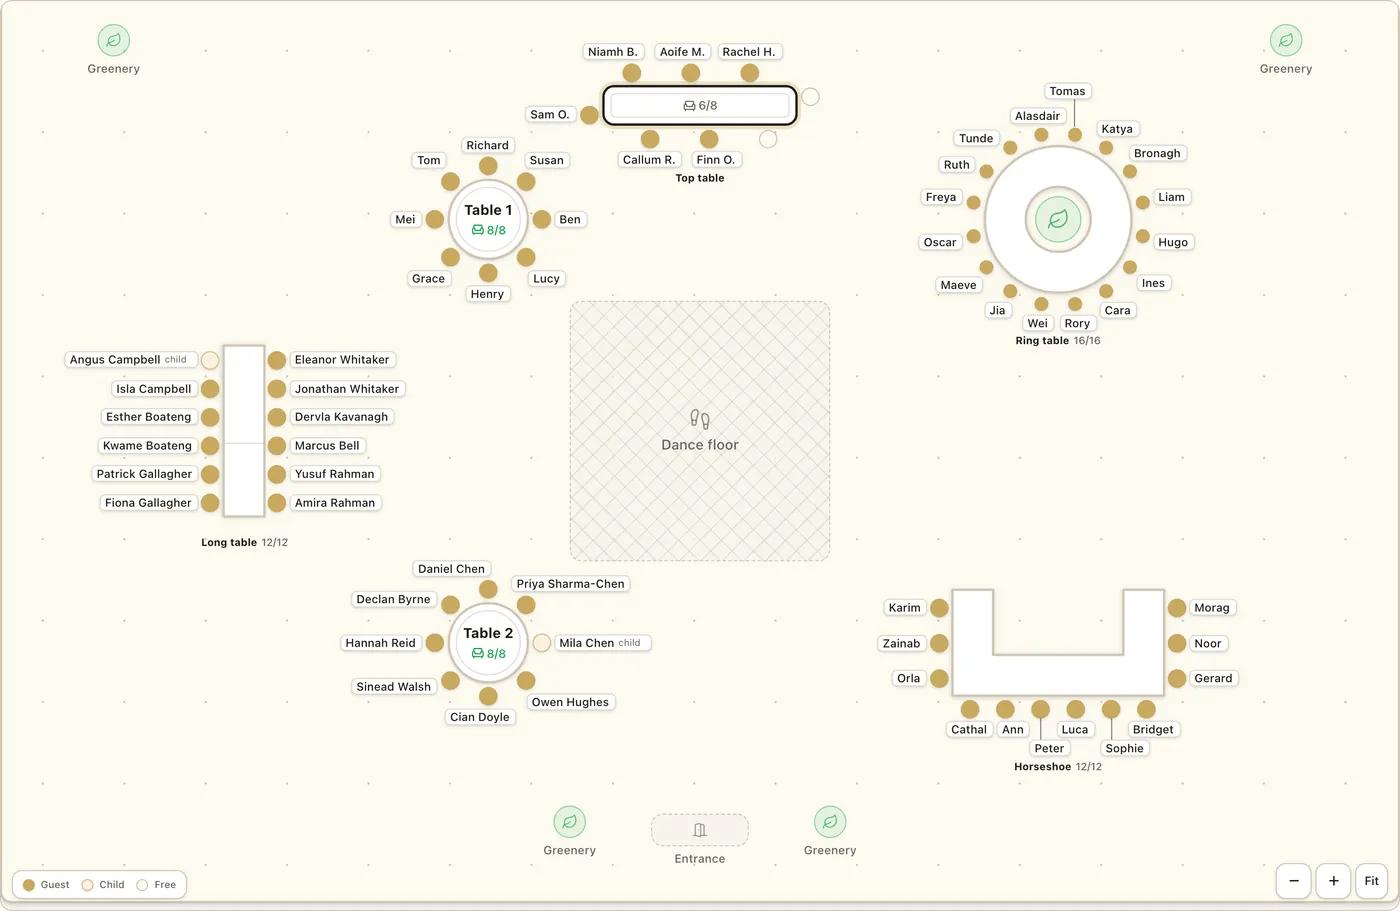
Your room, to scale, with everything in it
Set the size of your room, then add a dance floor, a band or DJ, a bar, a cake table, a buffet, gifts and greenery. Choose a wood, stone, grass or carpet floor, and mark out areas such as the garden room.
Type how many guests are coming. We work out the tables, the seats and the room you need, and draw it as a floor plan you can print. It uses the same layout as the seating planner inside Fizz.
Worked example
For 120 guests you need 12 round tables of 10, plus a top table for 8. That seats 128, so 8 seats are spare. The room needs to be about 100 × 60 ft (30.5 × 18.3 m), with a dance floor, a bar and an entrance.
| Guests | Tables | Seats | Room needed |
|---|---|---|---|
| 60 | 6 and a top table | 68 | 80 × 50 ft (24.4 × 15.2 m) |
| 100 | 10 and a top table | 108 | 80 × 50 ft (24.4 × 15.2 m) |
| 120 | 12 and a top table | 128 | 100 × 60 ft (30.5 × 18.3 m) |
| 150 | 15 and a top table | 158 | 100 × 60 ft (30.5 × 18.3 m) |
| 250 | 25 and a top table | 258 | 78 × 75 ft (23.8 × 22.9 m) |
For 120 guests you need 12 round tables of 10, plus a top table for 8.
That seats 128, so 8 seats are spare. The room needs to be about 100 × 60 ft (30.5 × 18.3 m), with a dance floor, a bar and an entrance.
Drawn to scale in 100 × 60 ft (30.5 × 18.3 m), with a 6 ft margin kept round the walls.
In Fizz
The calculator gives you the sums. The Fizz seating planner turns them into a plan your whole wedding can use, with every guest named at their chair.
Set the size of your room, then add a dance floor, a band or DJ, a bar, a cake table, a buffet, gifts and greenery. Choose a wood, stone, grass or carpet floor, and mark out areas such as the garden room.
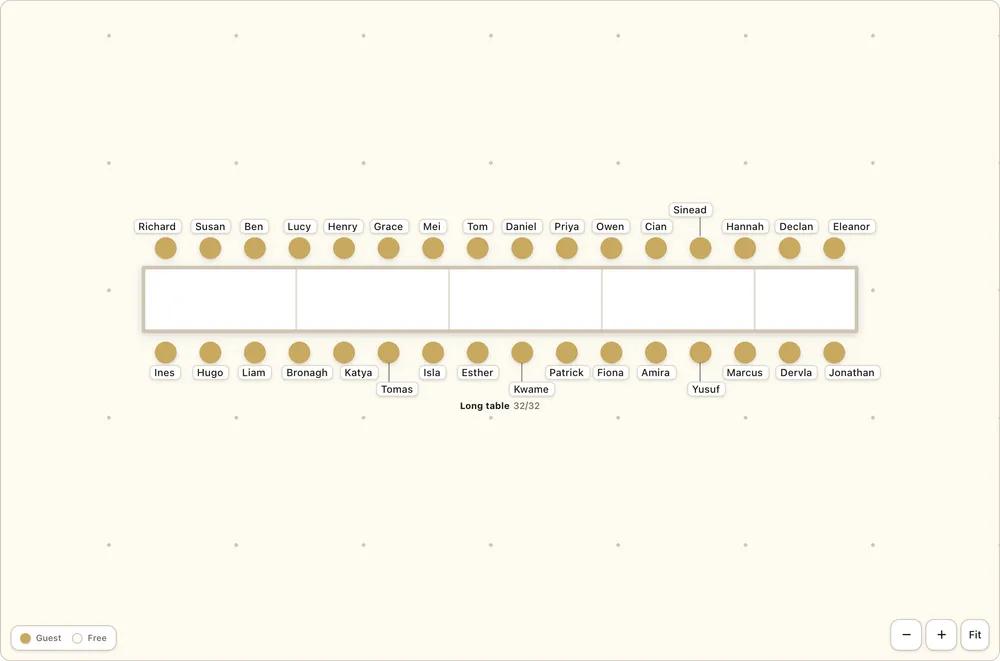
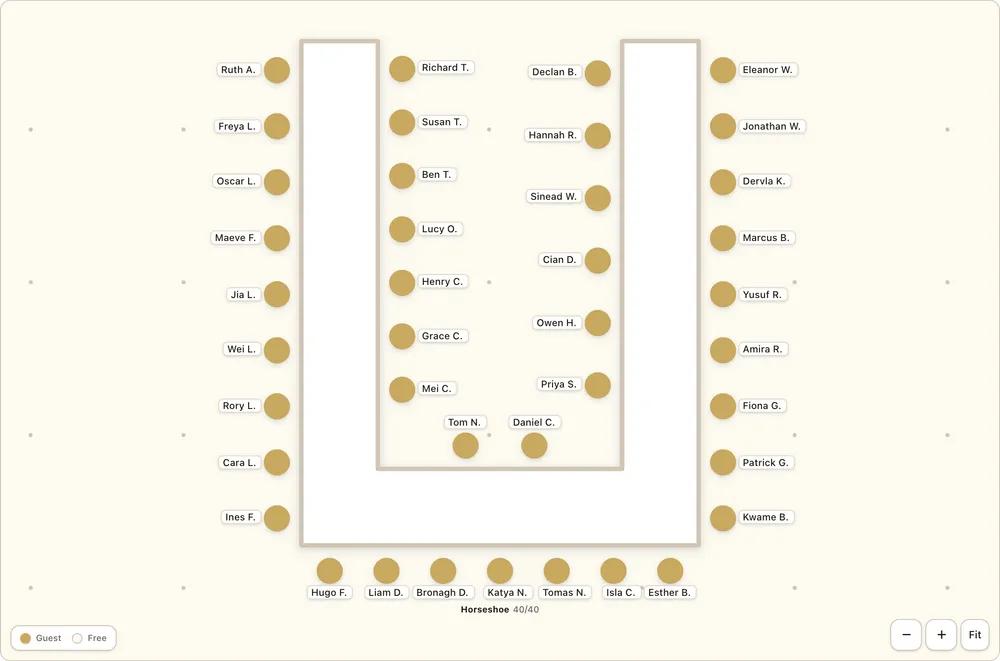
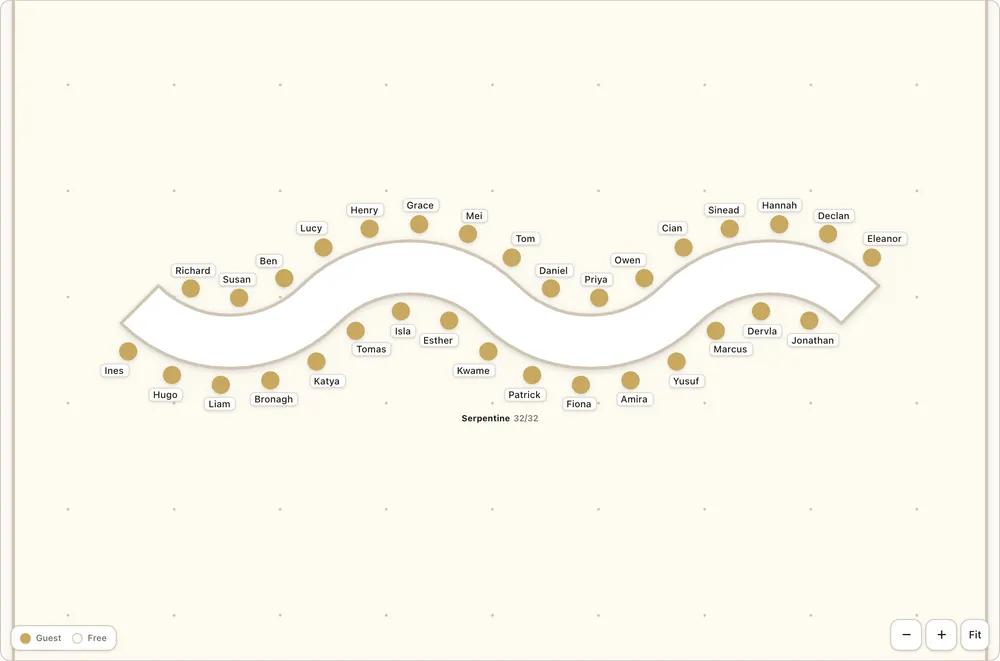
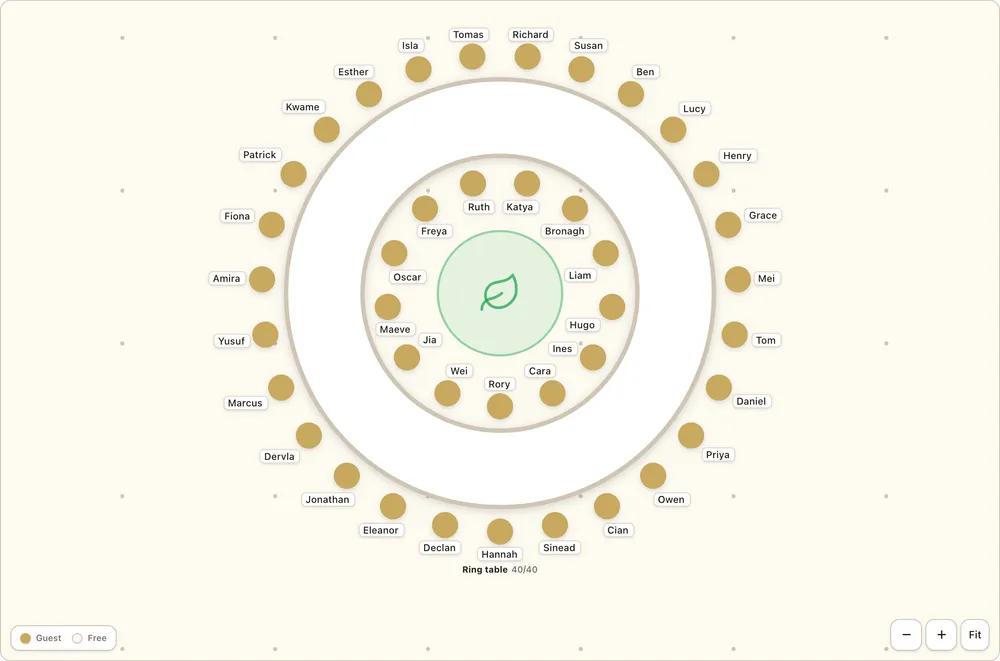
Long banquet rows, comb tables, horseshoes, serpentines and rings sit alongside round and trestle tables. Each one sizes itself to the number of seats you give it, and every chair is named.
A printed seating chart with names around each table
91 guests across 8 tables
A live demo with fictional guests, exactly as your guests will see it. Tap a table to see who’s seated there, or search a name to find their seat.
Pick how the published plan looks: Classic, Stationery or Blueprint. This is the real guest view with made-up guests, so tap a table or search a name and try it.
Print the floor plan on A3 or A4 with every guest’s name at their chair, or save it as a PDF from the print window. This is a made-up wedding, drawn by the same code as the printout.
Ten. A round table 5.5 ft across seats 10, and that is what we plan with. In the Fizz seating planner you can set a round table to anywhere from 1 to 24 seats.
A 5 ft 6 in round table is 5.5 ft across. With 10 chairs it takes about 7.87 ft, and we leave about 3.3 ft between the chairs of neighbouring tables, so tables sit 11.5 ft apart, centre to centre. We also keep 6 ft clear between the tables and the walls.
10 round tables of 10, plus a top table for 8. That seats 108, so 8 seats are spare. Change the table style above and the count changes with it.
For 150 guests we lay out 15 round tables of 10 and a top table, in a room about 100 × 60 ft (30.5 × 18.3 m). That includes a 16 ft square dance floor, a bar and an entrance.
The tables, the spacing and the floor plan drawing are the same code that starts a plan in the Fizz seating planner, so the numbers agree. The planner goes much further: it names every chair, seats your guests for you and lets each guest find their seat on their phone.
Want the whole thing done for you? See the wedding seating planner in Fizz